
Exclusive Assistance
Find Your Perfect Home With Expert Guidance
CLN Group Presents
3 & 4 BHK Luxury Floors in LID
- Sector 36, South of Gurugram
Rs. 1.8Cr Onwards
About Project
Designed Around Comfort, Crafted For Legacy
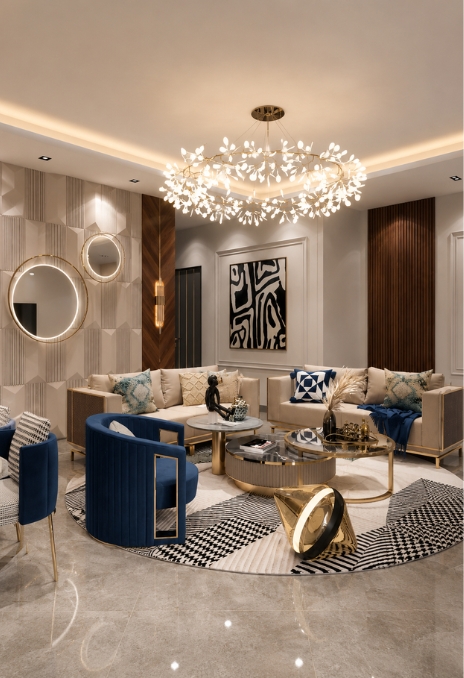
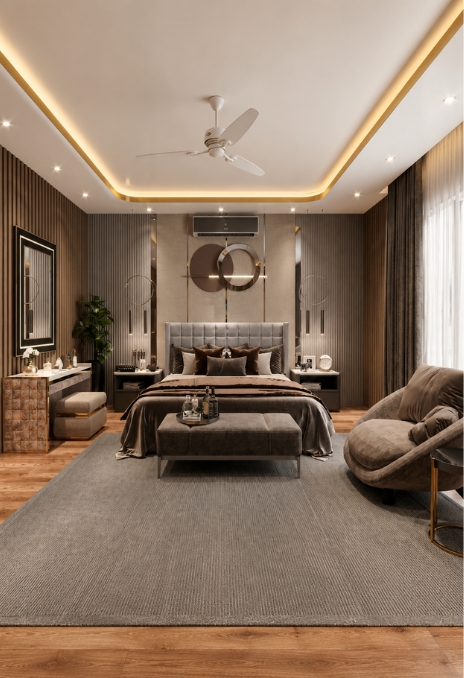
With us, every residence is designed to deliver more than luxury – it creates a sense of belonging. Combining superior craftsmanship, modern architecture, and thoughtfully planned interiors, these builder floors offer a refined lifestyle in a peaceful green setting.
Expansive layouts, natural lighting, elegant finishes, and seamless functionality come together to create homes that feel sophisticated yet deeply personal.
Key Highlights :
- 3 & 4 BHK Luxury Floors
- Private Lift Access
- Corner Plot Advantage
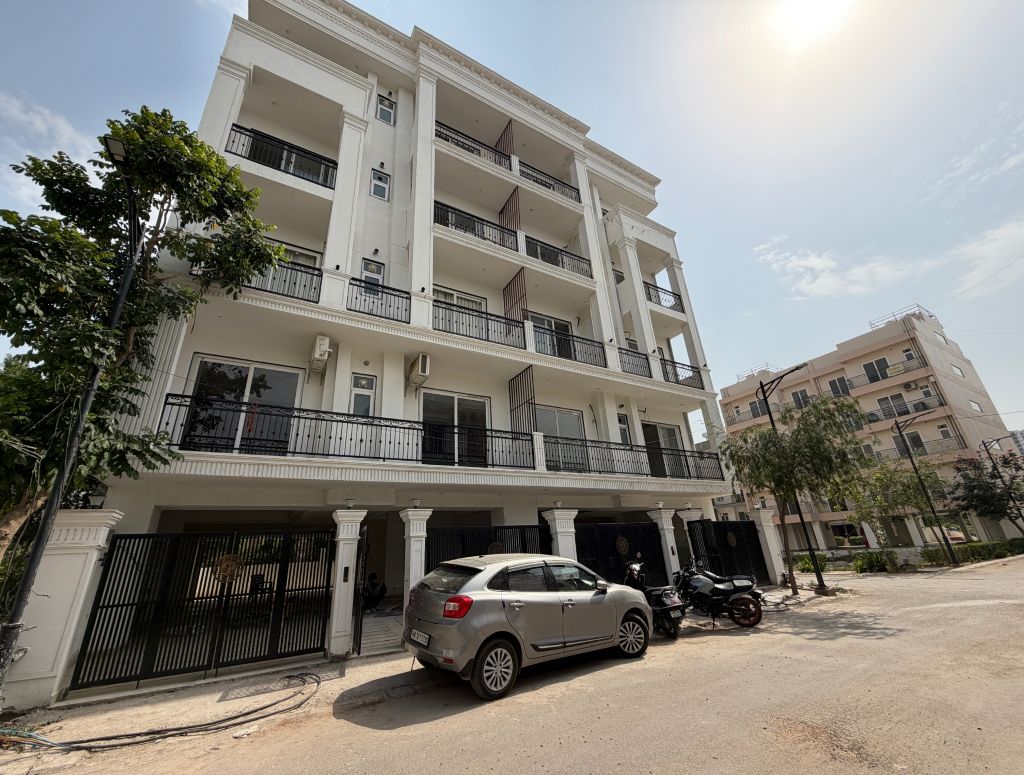
- Covered Parking
- Landscaped Surroundings
- Premium Specifications
SPECIFICATIONS
An Overview Of The Property
Discover premium residences and lifestyle-driven communities located in Gurgaon fastest-growing luxury destinations with strong future appreciation potential.
Location
Sector 36, South Gurugram
Floor Type
Builder Floors
Configurations
3 & 4 BHK Luxury Floors
Size
1359 - 1503 sq. ft.
Status
Ready To Move
Parking
Reserved & Covered Parking
Security
CCTV & Video Door Phones
Lift
Branded Lift With Backup
Water Supply
24 x 7
Explore The Layout
Floor Plans
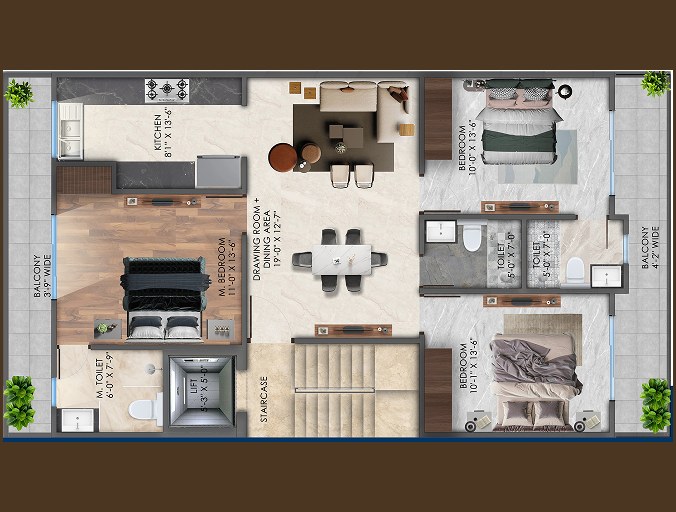
Every corner is optimized to maximize openness, functionality, and natural ventilation while maintaining privacy and comfort for every family member.
Plan Highlights :
- Spacious Drawing + Dining Area
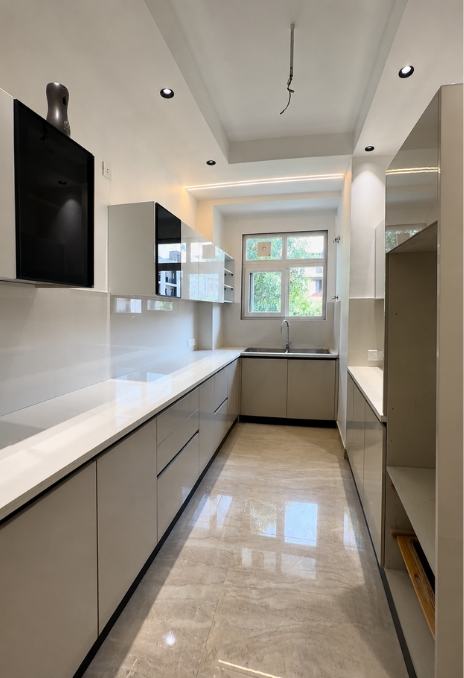
- Modular Kitchen Layout
- Wide Balconies
- Attached Bathroom
- Dedicated Lift & Stairs Lobby
Elevated Living
Amenities That Enhance Everyday Life

Landscaped Garden

Kid's Play Area

Covered Parking

Highspeed Elevator

CCTV Surveillance

Intercom Facility

Rainwater Harvesting

Power Backup Provision

Fire Safety Systems

24/7 Water Supply
Explore The Layout
Floor Plans
Thoughtfully designed to maximize space, natural light, and privacy, every residence blends modern functionality with refined luxury for an elevated living experience.
Plan Highlights :
- Living Hall + Dining – 18′-7″ × 11′-9″
- Master Bedroom – 11′-4″ × 13′-9″
- Bedroom 2 – 10′-0″ × 13′-0″
- Bedroom 3 – 10′-0″ × 14′-5″
- Modular Kitchen – 7′-8″ × 13′-0″
- Premium Bathrooms – 5′-0″ × 7′-3″
Explore The Layout
Floor Plans
Thoughtfully designed to maximize space, natural light, and privacy, every residence blends modern functionality with refined luxury for an elevated living experience.
Plan Highlights :
- Living Hall + Dining – 18′-7″ × 11′-9″
- Master Bedroom – 11′-4″ × 13′-9″
- Bedroom 2 – 10′-0″ × 13′-0″
- Bedroom 3 – 10′-0″ × 14′-5″
- Modular Kitchen – 7′-8″ × 13′-0″
- Premium Bathrooms – 5′-0″ × 7′-3″
Explore The Layout
Floor Plans
Thoughtfully designed to maximize space, natural light, and privacy, every residence blends modern functionality with refined luxury for an elevated living experience.
Plan Highlights :
- Living Hall + Dining – 18′-7″ × 11′-9″
- Master Bedroom – 11′-4″ × 13′-9″
- Bedroom 2 – 10′-0″ × 13′-0″
- Bedroom 3 – 10′-0″ × 14′-5″
- Modular Kitchen – 7′-8″ × 13′-0″
- Premium Bathrooms – 5′-0″ × 7′-3″
Reasons Why
The Only Choice For Your New Home
Quality That Lasts
Built using RCC framed structure, premium materials, and durable finishes designed for generations.
Unmatched Amenities
Enjoy landscaped gardens, reserved parking, high-speed lifts, and modern security systems.
Trusted Commitment
Transparency, timely delivery, and customer-first execution remain the foundation of every project.
Prime Connectivity
Strategically located near schools, hospitals, retail hubs, and major road networks.
Location Advantages
Strategically Connected,
Everything Within Easy Reach
Located in Sector 35, South Gurugram, LID Green Valley offers seamless connectivity to educational institutions, healthcare centres, luxury hospitality, retail destinations, and major transit routes.
Education :
- GD Goenka World School
- Pathways World School
- Kingswood World School
- DPS World School
- GD Goenka University
- KR Mangalam University
Healthcare :
- Medicity
- Artemis Hospital
- Max Hospital
- Fortis Hospital
- Sanjeevani Hospital
Luxury Hotels :
- Hilton Garden Inn
- Gateway Resort By Taj
- Westin Resort Country Inn
- Lemon Tree
Connectivity
- Delhi – Mumbai Expressway
- Rajiv Chowk, Gurugram
- KMP Expressway
- Sohna Town
- IMT Manesar
- IGI International Airport – 40 Min Drive
Builder's Promise
The result is a home designed not just for today, but for generations ahead.
Choosing us means partnering with a team dedicated to delivering excellence at every stage. From planning and construction to finishing and handover, every detail is executed with precision, transparency, and care.
Why Builder Floor
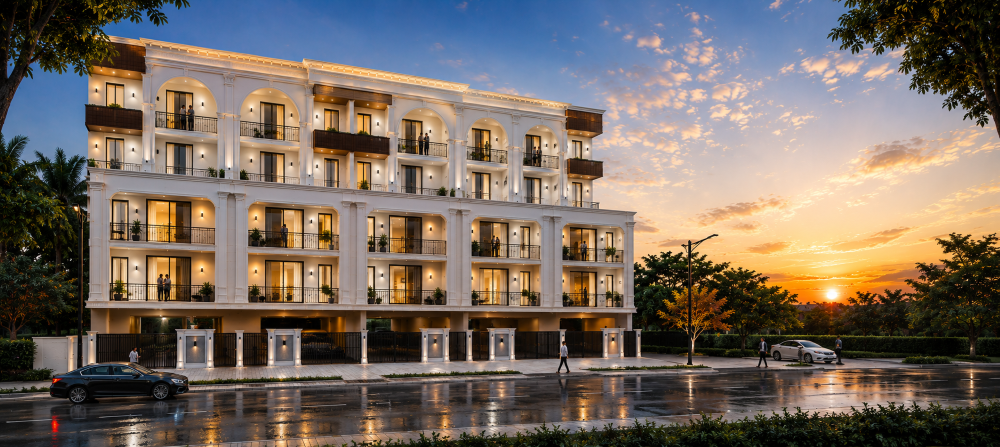
Crafted for modern families seeking privacy, elegance, and elevated living, these premium builder floors combine timeless architecture with contemporary comforts in one of Gurugram’s most connected neighbourhoods.
FAQs
Everything You Need to Know
Find answers to common questions about the project, amenities, pricing, process, and more
Is this project suitable for end-users as well as investors?
Yes. The combination of a prime location, low-density living, premium construction quality, and strong future growth potential makes it an attractive option for both homeowners and real estate investors.
What makes these luxury floors different from conventional apartments?
Unlike conventional apartment living, these independent luxury floors offer enhanced privacy, larger living spaces, exclusive floor ownership, superior ventilation, and a boutique residential experience with limited residences.
Is this project suitable for families looking for long-term living?
Absolutely. The spacious layouts, premium specifications, private balconies, modern amenities, and proximity to schools, hospitals, and daily conveniences make it an ideal choice for families seeking long-term comfort and convenience.
How does the location contribute to future appreciation?
South Gurugram continues to witness rapid infrastructure growth, improved connectivity, and increasing demand for premium housing. These factors contribute to strong long-term appreciation potential and investment value.
What level of privacy can residents expect?
With limited residences, independent floor ownership, and thoughtfully designed layouts, residents enjoy a higher degree of privacy and exclusivity compared to conventional apartment developments.
Don'T Wait
Experience Luxury Living In South Gurugram
Schedule a private walkthrough and discover thoughtfully designed homes crafted for modern living.